
Professional Door
Frame Fixing Service
The structural integration of a heavy solid wood or steel door frame (chaukhat) into a load-bearing wall is a highly critical masonry operation. Every time a door shuts, massive kinetic shockwaves are transferred directly into the surrounding brickwork. When amateur contractors install frames using weak mortar, zero mechanical anchors, or fail to cast an RCC lintel above the aperture, the frame inevitably detaches, causing jammed doors, terrifying diagonal shear cracks, and crumbling plaster. Karachi Repairs operates an elite structural masonry division dedicated to the precision leveling, deep mechanical anchoring, and monolithic cementitious sealing of heavy door frames. We engineer a permanent, vibration-free masonry protocol that guarantees absolute geometric perfection, load-bearing safety, and unbreakable structural adhesion for your property.
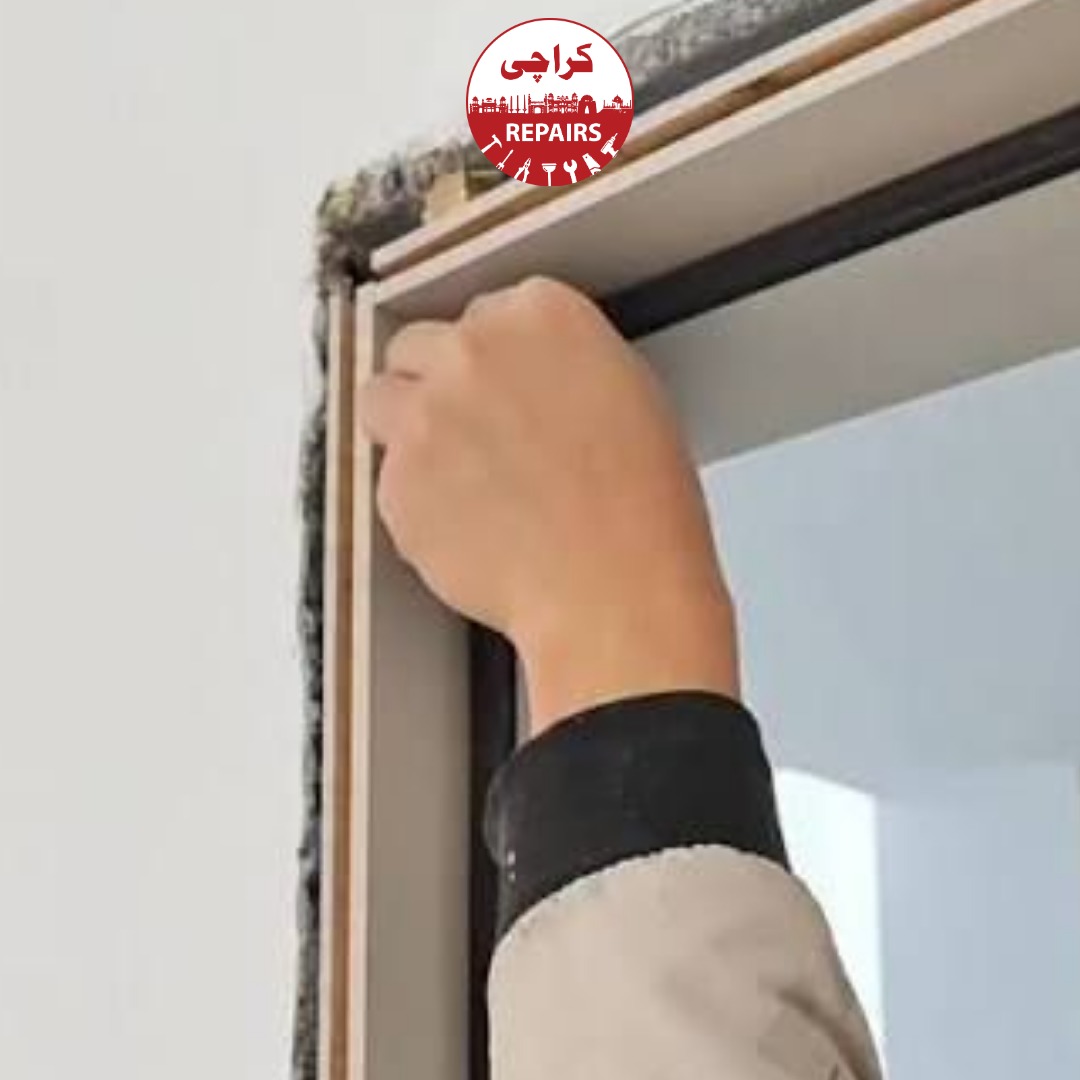
Expert Masonry Door Integration
Are your heavy solid-core wooden doors visibly separating from the surrounding concrete wall, ripping the hinges right out of the frame? Has a poorly executed masonry opening caused massive diagonal shear cracks to develop directly above the doorway, threatening a localized structural collapse of the ceiling? Or is the plaster completely pulverizing into a fine powder every time the main entrance gate slams shut? Provide us with your address and a brief description of the structural failure. Our specialized masonry engineers will evaluate the load-bearing deficit and execute a precise, heavy-duty structural anchoring and grouting protocol directly at your property anywhere in Karachi.
REQUEST A MASONRY ESTIMATE


Geometric Perfection
The Way It Should Be Anchored
A heavy door frame cannot simply be glued to a dusty brick wall; it must be mechanically bolted deep into the structural concrete and hermetically sealed to prevent kinetic sheer failure. When unskilled laborers install doors, they often drill short, inadequate screws directly into soft, crumbling mortar joints instead of solid brick, or rely entirely on flimsy metal hold-fasts (hooks) embedded in weak cement. Because the frame is not actually gripping anything solid, immense closing pressure causes the entire doorway to flex and vibrate dangerously. Furthermore, they attempt to fill massive exterior gaps using standard interior wall putty, which pulverizes instantly when the door is slammed, allowing catastrophic acoustic noise leakage and compromising the structural rigidity of the hinge side. Our advanced masonry fixing methodology is entirely distinct; we rely on exact mechanical anchoring, deep substrate penetration, and specialized impact-resistant grouting. We ensure the frame is bolted immovably into solid concrete or hard brick, the reveals are geometrically perfected, and the joints are sealed with advanced polymers that absorb extreme vibrations without cracking.
Laser-Guided Squaring & Leveling: A door frame installed even slightly out of plumb will cause the heavy wooden slab to literally swing open or violently slam shut entirely on its own due to gravity. We deploy high-precision rotary laser levels to map the raw masonry opening, establishing absolute zero-level across the threshold, ensuring the vertical jambs sit perfectly plumb and square before drilling begins.
Deep Mechanical Anchoring: We do not rely on expanding foam or weak hold-fasts to hold the frame against slamming forces. We utilize heavy-duty rotary hammer drills to penetrate deep into the solid RCC columns or hard fired bricks surrounding the aperture. We deploy industrial-grade masonry expansion anchor bolts (Rawlbolts) and chemical epoxy resins to physically lock the frame to the building's skeleton, rendering it completely immovable.
SBR Latex & Vibration-Damping Plaster: The joint where the frame meets concrete is the most vulnerable failure point. After the structural anchor bolts are set, we apply a heavy coating of SBR latex-modified cement slurry directly to the masonry gaps. Finally, we pack the cavity with high-tensile structural plaster that bonds fiercely to the concrete, absorbing kinetic shockwaves to maintain a 100% solid, crack-free perimeter.
Solid Block, Red Brick Masonry,
And Concrete Substrate Integrations
The mechanical engineering required to properly anchor and seal a door frame varies drastically based on the specific masonry substrate comprising the wall. Solid Reinforced Cement Concrete (RCC) columns are incredibly dense; they require specialized diamond-tipped drill bits and heavy-duty mechanical wedge anchors to securely fasten thick solid-wood (Deodar/Ash) or heavy steel security frames. In stark contrast, traditional red clay brick masonry or hollow concrete blocks are significantly softer and highly porous. If an installer attempts to drive a heavy expansion anchor directly into a hollow block near the doorway edge, the intense outward pressure instantly shatters the brittle concrete, destroying the fixing point entirely. Fastening frames into these weaker substrates mandates the prior casting of solid concrete reveals, or the deployment of advanced chemical injection anchors (epoxy resin) that fill the hollow voids and create a massive, immovable plug.
Karachi Repairs possesses the technical expertise and advanced industrial knowledge to handle all wall material configurations flawlessly. For luxurious residential renovations requiring the installation of delicate architectural profiles into old, crumbling brickwork, we strictly utilize heavy mechanical hacking to remove the dead plaster, rebuilding the aperture with high-strength Portland cement before anchoring the frame safely. We prioritize the structural integrity of your property, ensuring the absolutely correct fastening hardware, mortar chemistry, and acoustic sealants are selected based on the specific kinetic load, vibration frequency, and sheer density of your architectural substrate.

Honest Quotes, Premium Materials
Quoted Before We Start
We meticulously assess the failing door aperture via photos or an on-site evaluation by our structural engineers. We quote clearly based on the total perimeter dimensions of the opening, the substrate material (e.g., solid concrete vs crumbling brick), and the extent of extreme structural intervention required (e.g., casting a new RCC lintel vs simple plaster reveal repair). You are provided a firm, transparent total price for raw materials, chemical anchors, and skilled labor before we mix a single bucket of mortar. No hidden fees.
Industrial-Grade Grouts & Sealants
Local untrained contractors routinely use cheap wall putty and unwashed, salty sea sand to fill massive masonry gaps, which absolutely ruins the structural integrity, pulverizing instantly when the door slams. We strictly upgrade the process using imported, commercial-grade non-shrink structural epoxy grouts, SBR latex bonding slurries, and impact-resistant cementitious plasters. Our masonry chemistry matches the exacting standards required for permanent structural anchoring.
Specialist Master Masons
Door frame integration requires a deep, advanced understanding of kinetic load distribution, structural sheer stress, and precise geometrical plumb lining. Every mason handling your property is a vetted, experienced professional, ensuring that mortar reveals are uniformly struck flawlessly, preventing the disastrous wall cracking, frame warping, or catastrophic sagging commonly caused by amateur, unmonitored laborers.
Convenient Logistics Handled
Mess-Free Interior Execution
Attempting to execute massive structural masonry hacking, wet cement mixing, and heavy lintel casting directly inside a fully furnished living room or operational commercial office using unverified local labor is logistically exhausting, highly destructive, and completely inefficient. Managing the chaotic demolition, preventing clouds of heavy, abrasive cement dust from ruining your expensive electronics, and coordinating the removal of raw rubble across finished floors causes severe damage and immense frustration for property owners. We eliminate this logistical nightmare completely. Our structural masonry service teams provide unparalleled convenience for busy clients by managing the entire clean-execution protocol directly inside your property with absolute military precision.
We offer fully self-contained, flexible repair solutions. Our logistics teams arrive at your property equipped with heavy-duty mechanical breakers, dust-extraction vacuums, pre-mixed non-shrink grouts, and precision leveling tools. We execute the material staging and hacking cleanly on-site, meticulously utilizing heavy canvas drop cloths and taping off all wooden baseboards, floors, and surrounding furniture with thick polythene to ensure your existing interiors remain completely safe from wet cement splatters and heavy mechanical dust. Within hours, your jagged, failing door aperture is transformed into a fully rendered, perfectly square, and structurally secure mounting bay, completely stress-free.
Why Karachi Repairs For Your Aperture Restoration
Door openings take immense abuse from kinetic vibrations and crushing overhead loads. A poorly executed frame installation with cheap putty will crack and fail instantly. Here is how our expert masons ensure a flawless, unyielding integration.
Structural RCC Lintel Casting
Removing bricks to install a door without supporting the wall above guarantees immediate cracking. We systematically shore the masonry and cast heavy-duty, steel-reinforced concrete lintels to safely bridge the opening and deflect the crushing dead weight of the ceiling.
Laser-Guided Reveal Plastering
You cannot mount a perfectly straight steel or wooden frame to a crooked brick hole. We use high-precision laser levels and aluminum screeds to rebuild the internal reveals of the masonry, ensuring the aperture is absolutely plumb, flat, and square.
Deep Mechanical Anchoring
Shooting small screws into soft, powdery mortar joints results in rattling, loose doors. We deploy heavy-duty rotary hammer drills to penetrate deep into the solid brick or concrete, utilizing industrial-grade masonry expansion bolts and chemical epoxy resins.
Non-Shrink Structural Grouting
Filling massive gaps around the frame with regular watery cement guarantees it will shrink, crack, and turn to powder. We deploy specialized, high-strength polymer structural grouts that actively expand as they cure, locking the frame permanently into the brickwork.
Acoustic & Vibration Sealing
Every door slam causes intense vibration. After structural grouting, we apply SBR latex-modified cement over the masonry gaps. This high-tensile plaster bonds fiercely to the concrete, absorbing kinetic shockwaves to maintain a solid, acoustic-sealed perimeter.
Upfront Pricing
Once our engineer assesses the opening dimensions, substrate material, and structural reinforcement requirements, we give you a firm total price for the entire masonry integration build. There are no sudden requests for additional funds halfway through the job.
Common Frame Masonry Failures
Poor installation practices and extreme kinetic vibrations aggressively degrade the integration between door frames and brick walls. Recognizing the specific type of structural failure allows us to deploy the exact repair protocol needed.
Diagonal Lintel Cracking
Massive stair-step cracks radiating upward from the top corners of the doorway mean the builder failed to install an RCC lintel beam. The crushing dead weight of the roof is collapsing the brickwork directly onto the frame.
The Fix: We shore the wall, extract the failing masonry, and cast a high-tensile steel-reinforced concrete lintel.
Frame Rattling & Looseness
If the entire heavy solid-wood frame shakes violently when you shut the door, the installer shot small screws into powdery mortar joints instead of solid brick, failing to achieve any mechanical grip.
The Fix: We drill deep into the solid masonry and install heavy-duty expansion anchor bolts and epoxy resin.
Jammed Door Sashes
When the masonry opening (the reveal) is not leveled perfectly plumb using laser screeding before installation, the rigid frame is forced to bend to fit the crooked hole. This warps the hinges, making the heavy door impossible to swing smoothly.
The Fix: We must extract the frame, apply a self-leveling cementitious base, and re-install perfectly plumb.
Crumbly Reveal Plaster
If the plaster surrounding the inner frame easily scrapes away as a fine powder, the mason used unwashed sea sand or failed to apply SBR latex bonding agents, causing the cement to fail chemically against the slamming vibrations.
The Fix: We mechanically hack away the dead powder and apply a fresh, high-strength structural resin mortar patch.
Termite-Hollowed Masonry
If wooden hold-fasts were originally embedded into the brickwork to secure the frame, subterranean termites will eat the wood completely, leaving the heavy door frame literally hanging in mid-air with zero anchor support.
The Fix: We extract the ruined timber, treat the void, and deploy structural steel expansion bolts directly into concrete.
Acoustic Leaks & Drafts
If you can hear the wind whistling through the wall or street noise clearly even when the solid door is shut, the contractor left massive hollow voids between the brickwork and the frame, failing to pack it with solid mortar.
The Fix: We forcefully inject expanding non-shrink structural grouts deep into the cavity to seal the acoustic leak.
What Actually Happens When You Book A Masonry Integration
Executing a safe, perfectly sealed door frame integration requires strict architectural protocols. Here is the step-by-step process our engineering team follows.
From Crumbling Aperture To Solid Anchor
You Describe The Structural Failure
Tell us if the frame is completely loose, if massive diagonal cracks have formed above it, or if a solid wood door is jamming on the floor. Sending a photo via WhatsApp allows us to calculate the exact volume of non-shrink grout and steel lintels needed.
On-Site Masonry Assessment
Our masonry expert inspects the site. We verify the absence of an overhead lintel, check the porosity of the surrounding brickwork, and determine if the wall requires heavy mechanical hacking or specific epoxy injection before applying anchors.
Clear Quote, Your Approval
We explain exactly what lintel casting, mechanical anchoring, or structural grouting steps are needed. You are given a firm, transparent price for the entire repair process including material delivery. No hacking begins until you agree.
Hacking, Lintel Casting & Anchoring
We shore the wall and cast a steel-reinforced concrete lintel if missing. We aggressively hack out the dead, powdery plaster around the reveals, drill deep into the solid brick, and secure the frame immovably using heavy-duty expansion bolts.
Structural Grouting & Sealing
We forcefully pack the massive gaps between the metal/wood and the brick with high-strength, non-shrink structural grout. Finally, we apply a thick layer of SBR latex-modified cement over the joints, rendering the installation vibration-proof.
Warning Signs Worth An Urgent Call
What To Do Before We Arrive
Ready to Build a Flawless Anchor? Call Karachi Repairs.
Since 2015, we have safely anchored thousands of massive solid-core wooden doors perfectly into RCC columns, completely rebuilt shattered interior brick reveals using high-strength polymer mortars, and expertly eradicated dangerous lintel failures using heavy-duty steel reinforcement for properties across the city. We understand exactly what precise structural lintel casting, heavy mechanical expansion anchoring, and meticulous non-shrink grouting protocols mean for the absolute structural safety, acoustic isolation, and lifetime durability of your expensive architectural doorways.
Call or WhatsApp 0332-6678611, or fill in the form on this page to request a site visit. Tell us your location and describe the frame dimensions and structural failures. We will dispatch a fully equipped structural engineering team to your property, bringing the correct high-grade materials, precision rotary hammer drills, and master masons needed to execute a permanent, flawless masonry integration securely and efficiently.
Frames Anchored Flawlessly, Not Just Glued Poorly
Ignoring massive diagonal stair-step cracks above your doorways, a heavy solid-wood frame that shakes violently when shut, or a masonry floor that actively grinds against the door hinges is a guarantee of a catastrophic structural disaster. A slightly loose door today turns into a highly lethal, heavy falling hazard when you let the unstable brickwork fail over months of dynamic kinetic stress. Trying to repair a heavily fractured doorway reveal with cheap interior wall putty, or securing a massive commercial frame using tiny screws shot into powdery, dead cement, severely damages the architectural integrity of your building, guarantees permanent acoustic noise leakage, and ensures the door frame will literally tear out of the wall. The true value of a professional door frame masonry integration service lies in exact mathematical precision combined with superior structural chemistry. We do not just slap cheap mortar into massive gaps, spray highly-flammable expanding foam blindly, or leave your property unsealed. We carefully analyze the lintel load capacity, deploy heavy rotary drills to ensure deep mechanical anchoring into solid concrete, utilize high-strength non-shrink polymer grouts to permanently weld the frame to the brickwork, and strictly apply vibration-damping SBR latex so that the strength, perfect geometric alignment, and absolute acoustic sealing of your doors are permanently guaranteed.
As a specialized division of Karachi Repairs, we expertly handle everything from casting massive, perfectly straight structural RCC lintels over failing openings and lifting heavy steel security doors securely into place, to the meticulous structural repair of shattered, spalling concrete reveals and the specialized extraction of termite-infested wooden masonry anchors. Whether you need a massive newly-built commercial facade perfectly prepared and anchored for fire-doors, or an old family home's loose, rattling bedroom door stabilized securely, every job is approached with absolute technical accuracy, quoted transparently upfront based on perimeter dimensions, and executed cleanly right on your property by master craftsmen.
If your door has developed severe diagonal cracks above it, the frame is rattling loosely, or you require a massive new structural aperture built perfectly plumb, the easiest solution is a single WhatsApp message. Describe the material type, send us a photo of the site, and we will dispatch a professional structural masonry team to seamlessly execute your build.
Explore More Masonry Services Here
Door Frame Masonry FAQs
The diagonal wall cracking, loose frame anchoring, and acoustic sealing questions our Karachi clients ask most often.
Why are there massive diagonal cracks above my door frame?
This is a critical structural failure. The builder likely failed to cast a heavy RCC concrete lintel beam above the doorway. The massive dead weight of the roof is crushing the brickwork. We must shore the wall and cast a reinforced concrete lintel to deflect the load.
Why does my heavy door frame shake violently when I shut it?
The frame has detached from the masonry. Untrained installers shoot small screws into powdery mortar. We deploy heavy-duty rotary hammer drills to install long expansion anchor bolts deep into the solid brick or concrete.
Why can I hear wind and noise through my closed door?
The contractor left massive hollow voids between the brickwork and the frame. We aggressively rake out the dead space and inject expanding non-shrink structural grouts deep into the cavity to completely seal the acoustic leak.
Why is my door jammed and scraping the floor?
The masonry opening (reveal) was not leveled perfectly plumb, forcing the rigid frame to lean. Gravity warped the hinges. We must extract the frame, rebuild the masonry reveals perfectly plumb, and re-install.
Can you use expanding foam to fill massive gaps?
No. Foam is a cheap filler with zero structural strength; it pulverizes instantly when the door slams. We strictly deploy specialized, high-strength, non-shrink structural polymer grouts to lock the frame permanently.
Why is the plaster around my door turning to powder?
The amateur mason likely used unwashed, salty sea sand or failed to apply SBR latex bonding agents, causing the cement to fail chemically against vibrations. We mechanically hack away this dead powder and apply a structural resin patch.
Do I need to buy the heavy cement and steel rebars myself?
No. Our logistics team handles all material procurement. We purchase high-grade Portland cement, double-washed river sand, Grade-60 steel, and heavy-duty mechanical anchors, securely staging them at your property.
How do you fix a jagged, uneven brick hole for the frame?
We utilize mechanical grinders to hack away crumbling debris and use laser-guided aluminum screeds to geometrically re-plaster the inner reveals. This renders the aperture absolutely plumb, level, and square to millimeter tolerances.
Will I get a price quote before you start hacking the wall?
Always. Our civil engineer assesses the perimeter dimensions, substrate material, and structural intervention required, providing you a firm total price for materials and skilled labor before any work begins. No hidden fees.
Which areas of Karachi do you cover?
We provide our specialized structural anchoring and masonry integration services across all major areas, including DHA, Clifton, Gulshan-e-Iqbal, PECHS, North Nazimabad, Malir, and Bahria Town.
Areas We Cover
Across Karachi
Our mobile engineering units transport heavy-duty rotary hammer drills, non-shrink structural grouts, and precision laser tools directly to your property across all major city zones.